
Design Process
Initial client meeting | Scheme plan
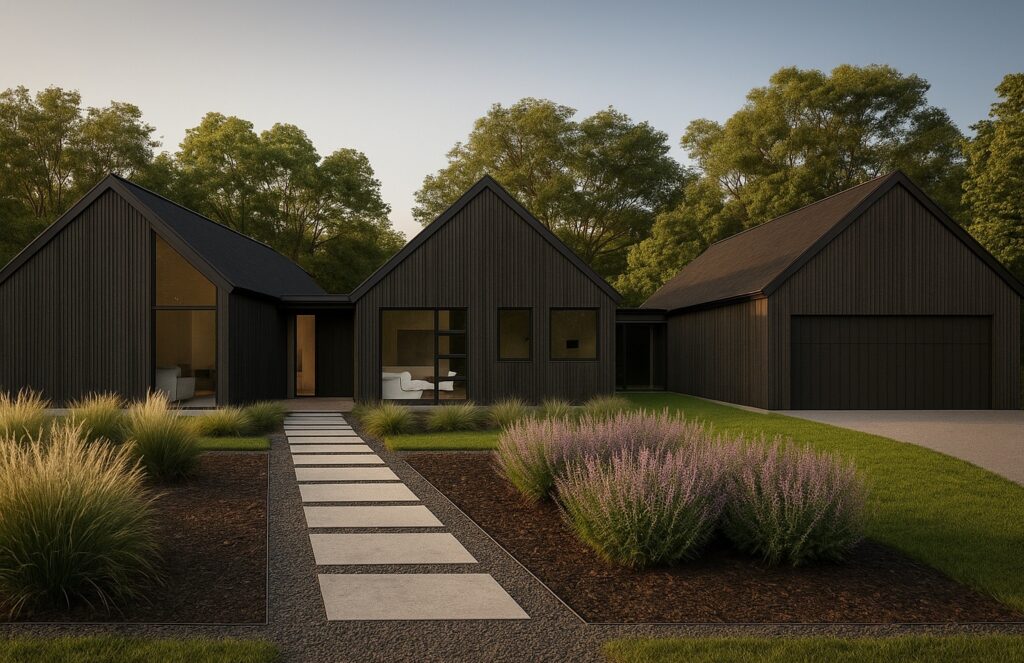
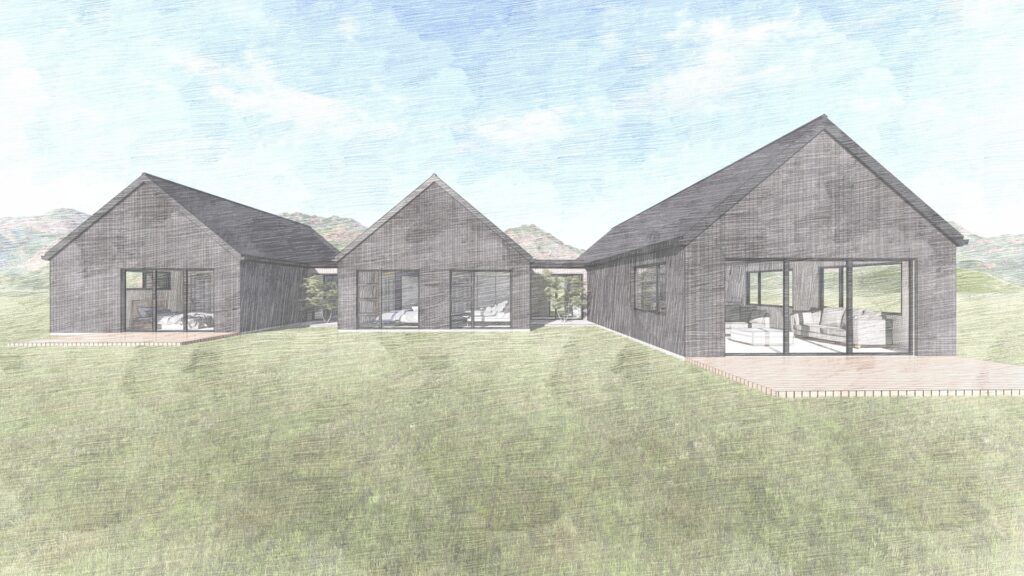
Our design process begins with an initial client meeting where we take the time to understand your vision, lifestyle, site, and budget. This is a collaborative conversation where we listen closely to your ideas, needs, and goals. From there, we move into the scheme design stage, developing concept plans that explore layout options, orientation, and overall form. These early designs provide a clear starting point and are refined through your feedback to ensure the final direction aligns perfectly with your aspirations.
Working drawings
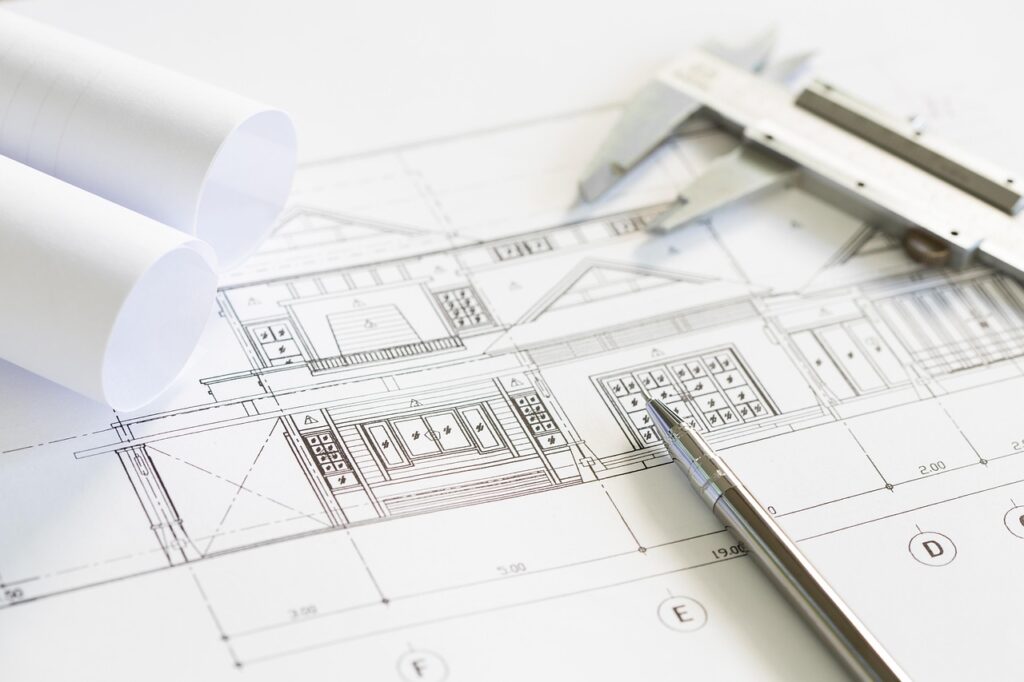
Once the scheme design is approved, we move into the working drawing stage — the technical backbone of your project. This phase involves producing detailed plans, sections, elevations, and construction details required for accurate pricing, building consent, and construction. Every element is carefully documented to ensure clarity and precision, from structural layouts to material specifications. Our thorough approach ensures builders have everything they need to bring your design to life, minimising delays and ensuring a smooth construction process.
Building Consent application
With the working drawings complete, we handle the full building consent lodgement process on your behalf. This includes preparing and submitting all required council documentation, project specifications, and supporting information. We ensure everything is correctly completed and compliant with local regulations. Throughout this stage, we liaise directly with council planners and respond to any requests for further information, keeping you informed along the way. Our goal is to streamline the consent process and help you move confidently toward construction.